
Foundation work that sets the whole job up right.
Footings, slabs, poured walls, block and masonry foundation work, garage slabs, additions, and site concrete for builders, developers, general contractors, property managers, and homeowners across Knoxville and East Tennessee.
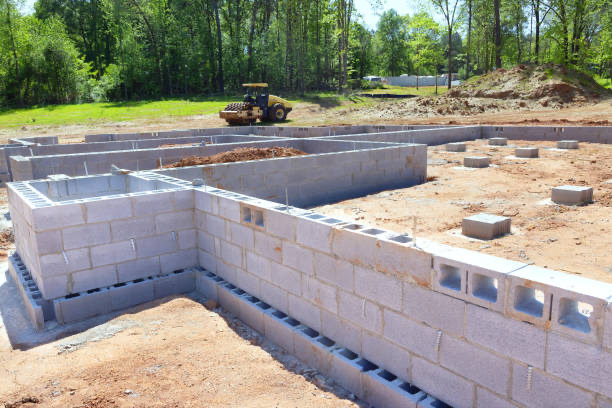
Concrete and masonry scopes for real building work
865 Titan Concrete handles more than decorative concrete. This is the structural, site-ready work builders and property owners need before the rest of the project can move.
Concrete Footings
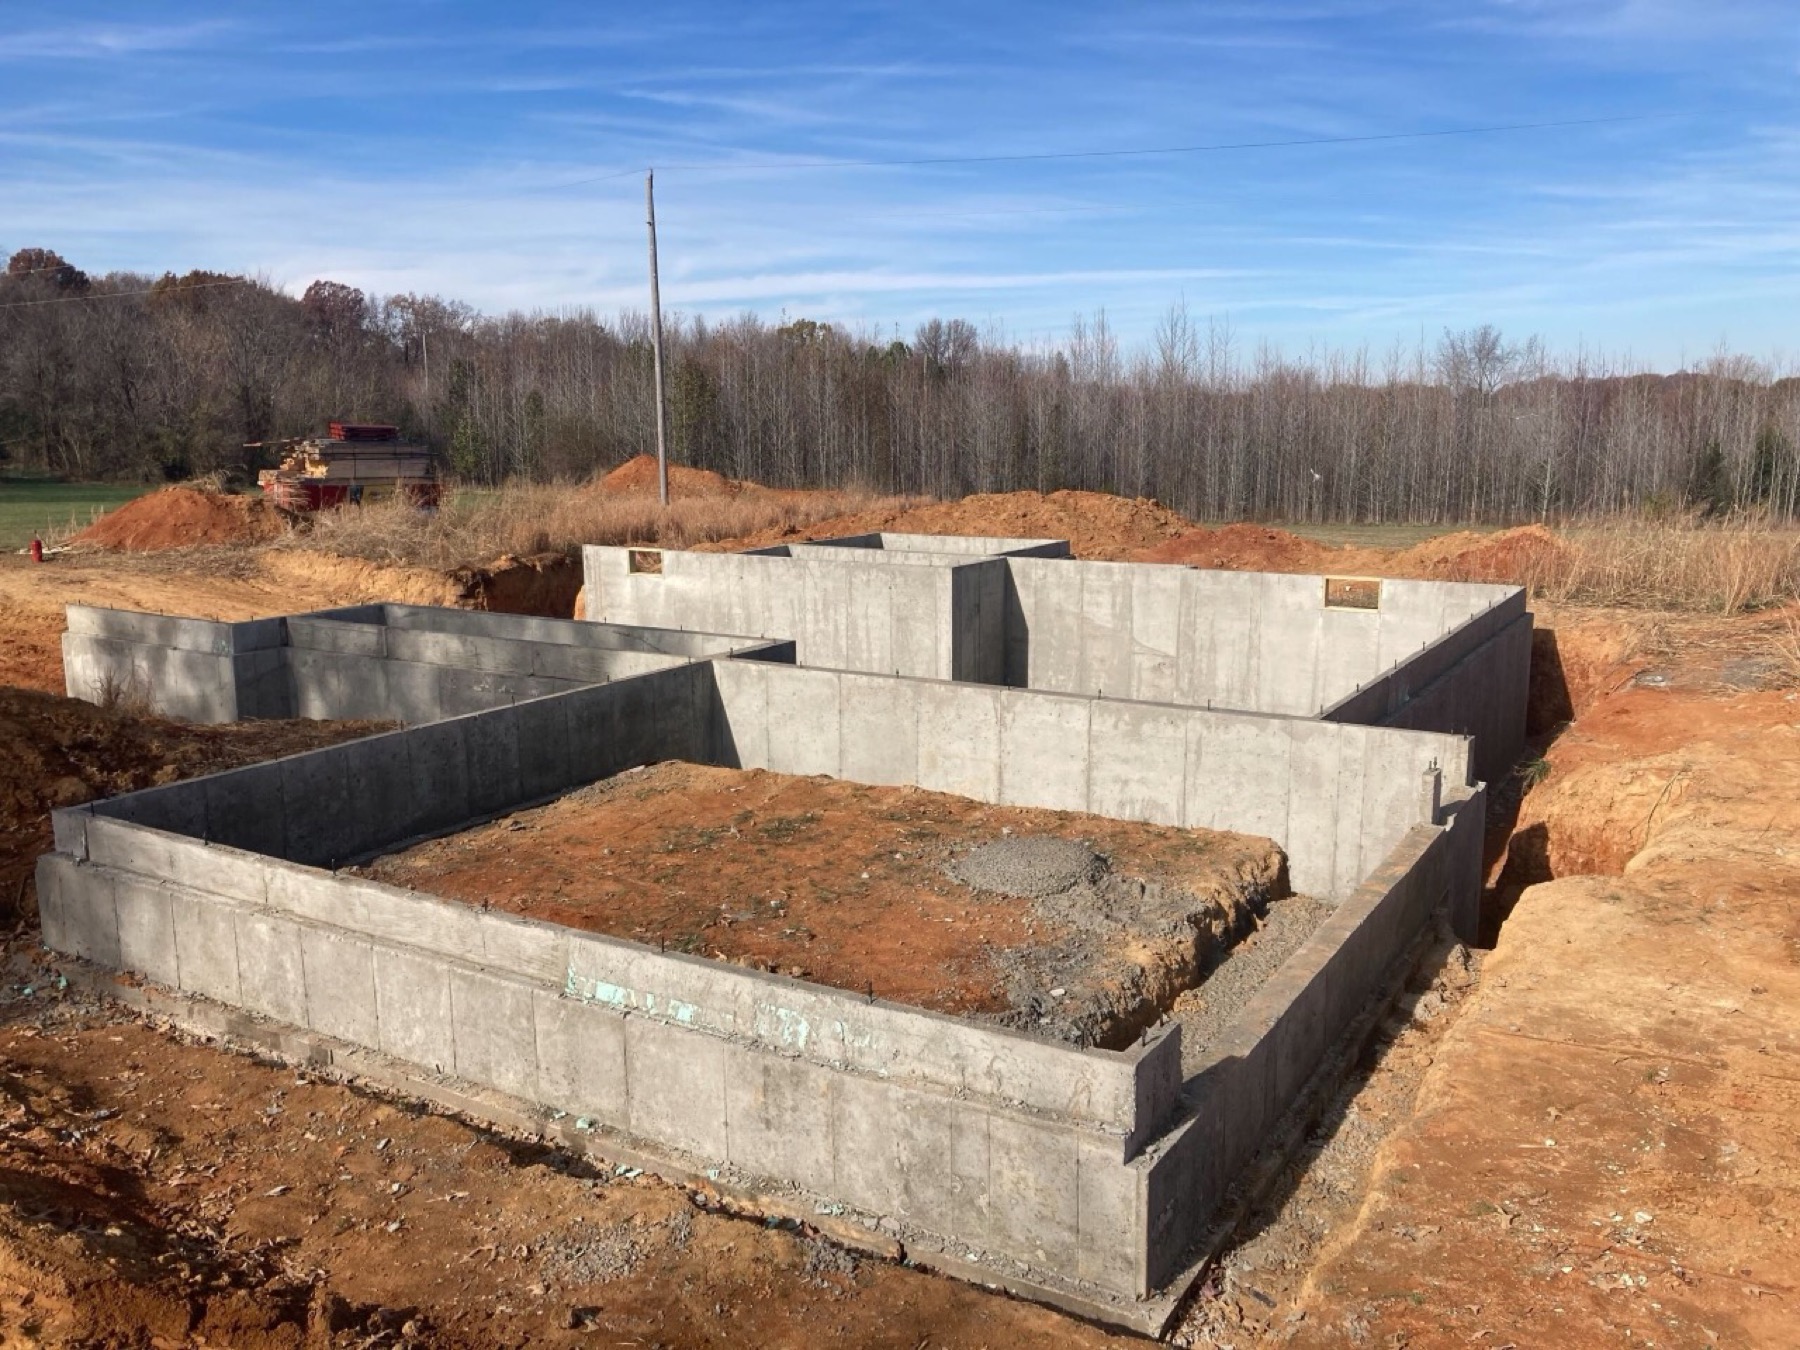
Continuous footings, stepped footings, thickened edges, and reinforced footing layouts coordinated around plans and site conditions.
Foundation Walls
Poured wall and block wall foundation scopes, including coordination around openings, elevations, drainage, and backfill conditions.
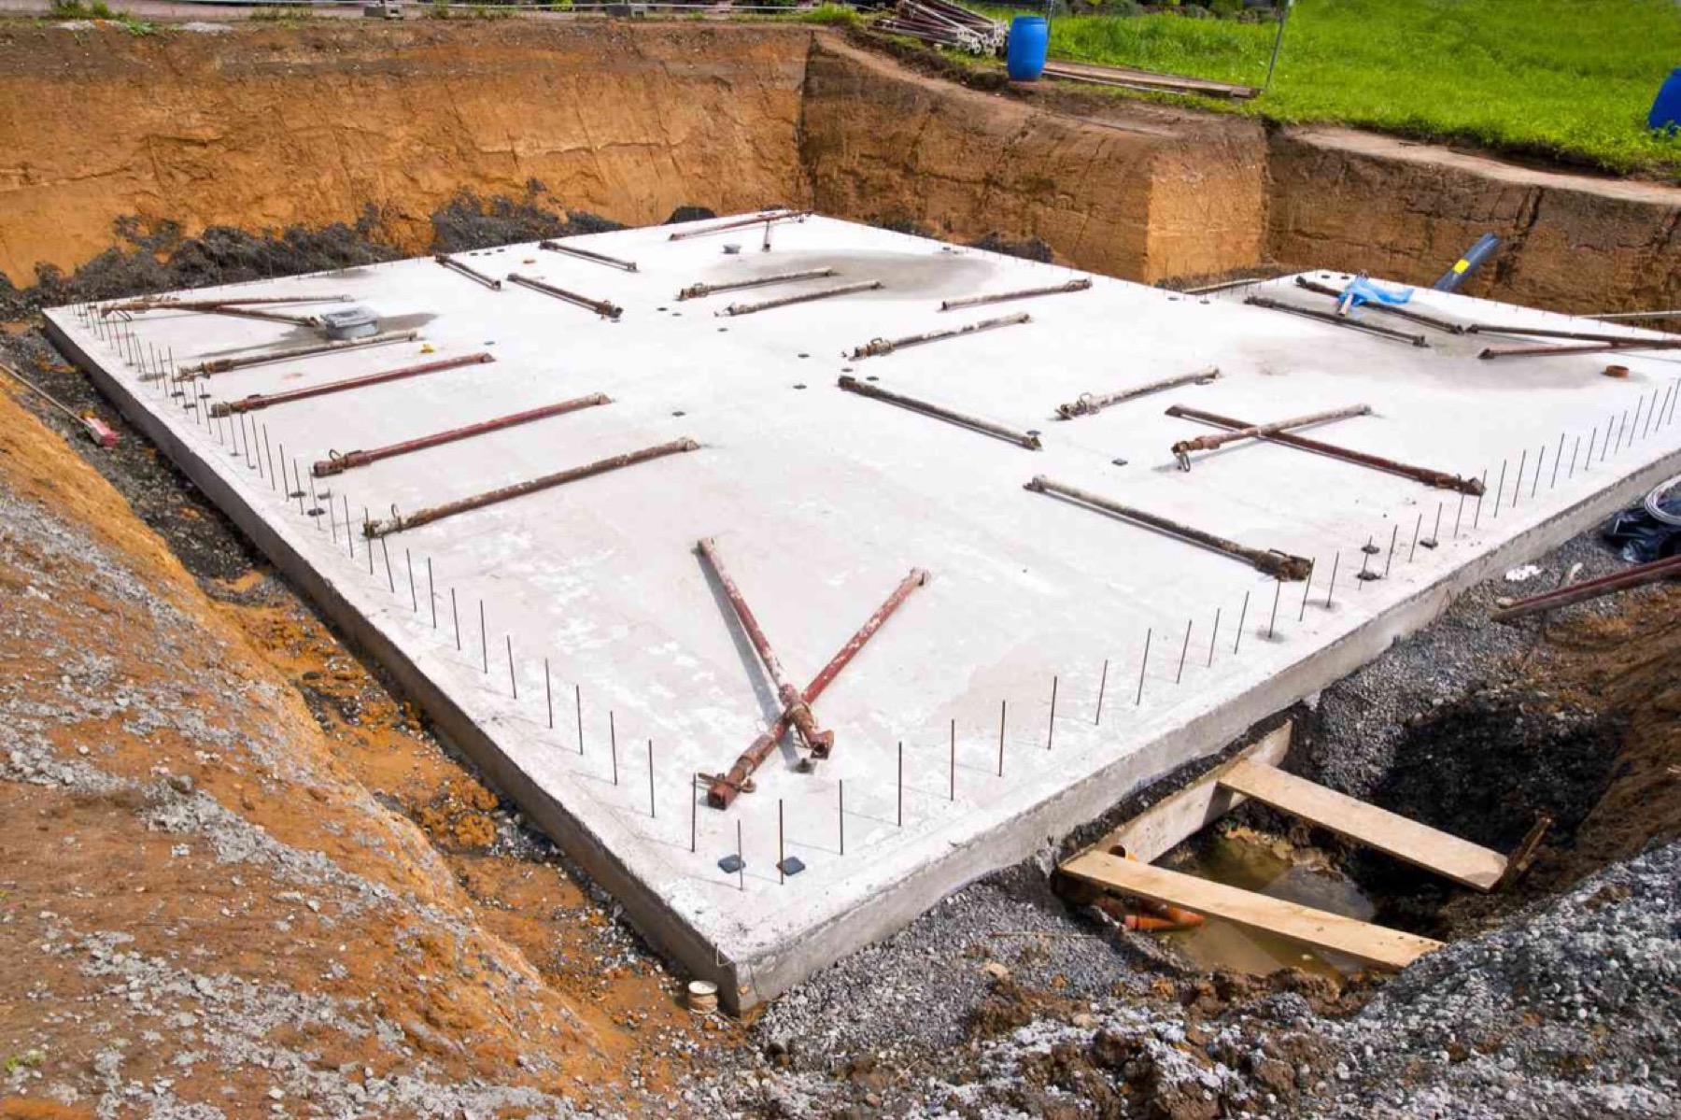
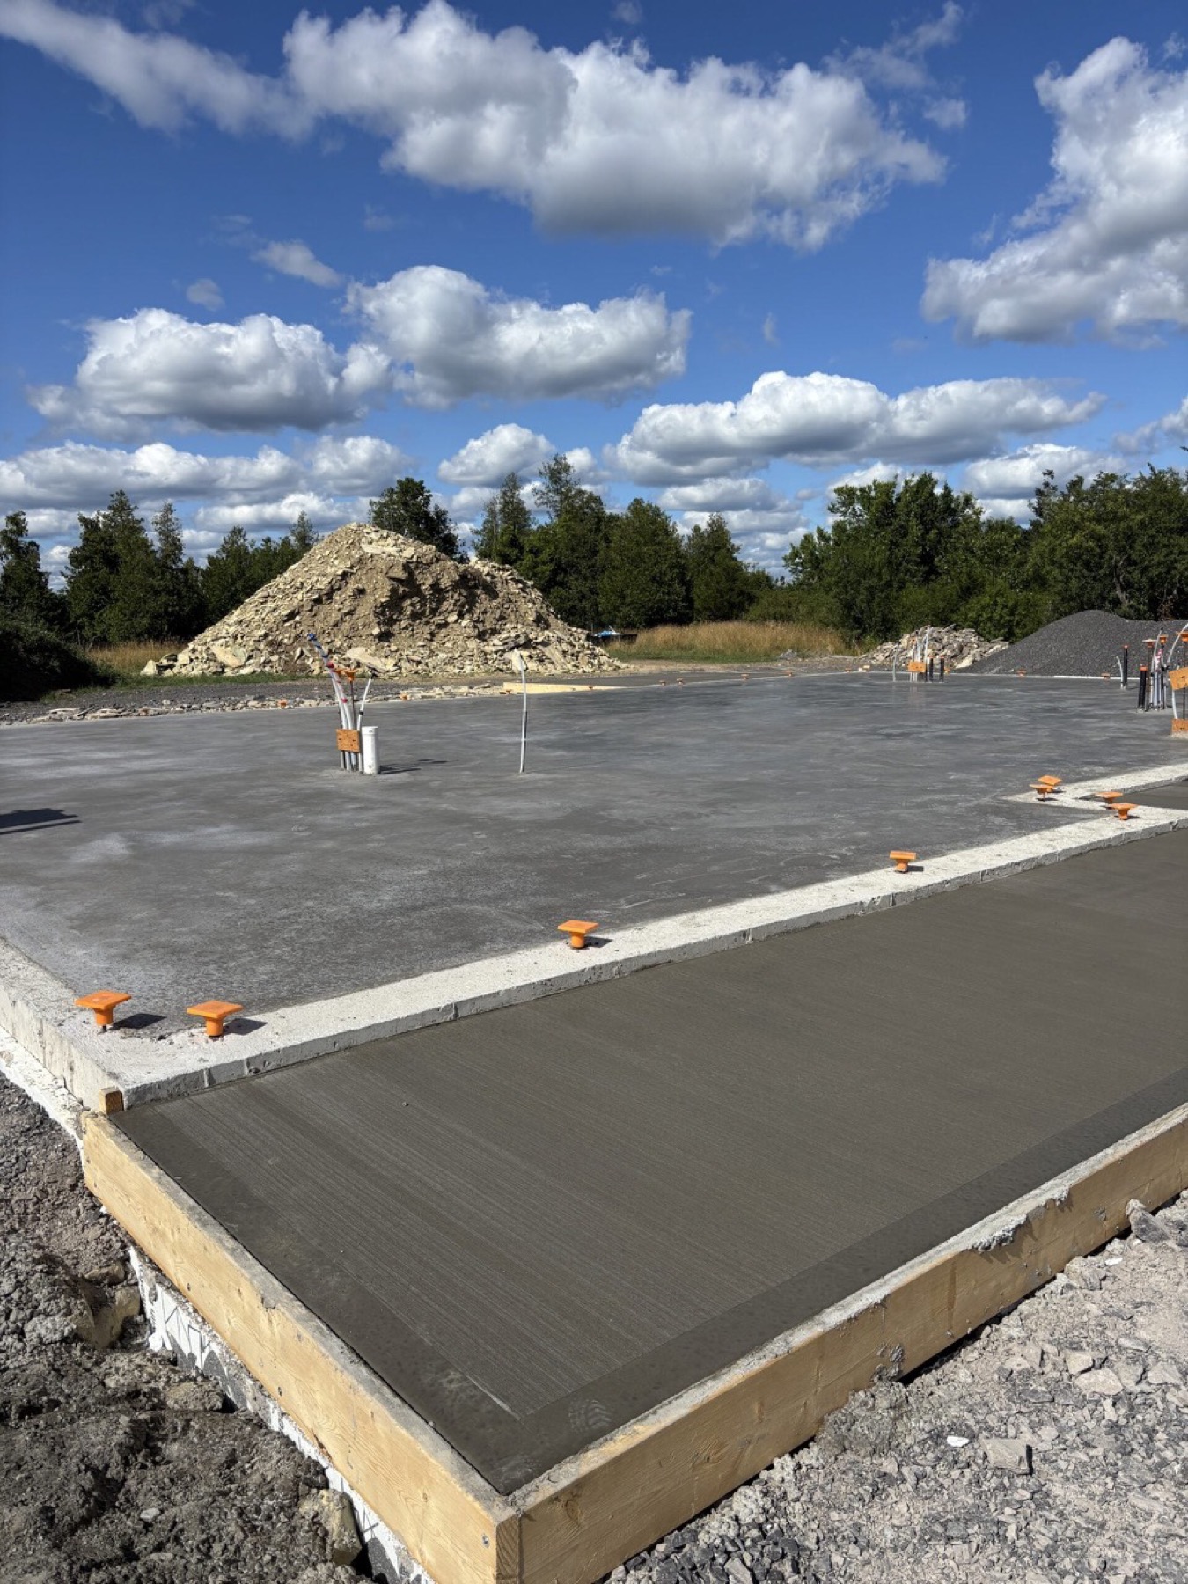
Slabs & Garage Floors
Garage slabs, basement slabs, additions, shop slabs, equipment pads, and structural flatwork with proper prep and reinforcement.
Block & Masonry
CMU/block foundation work, stem walls, masonry coordination, and concrete-to-masonry scopes for builders and remodelers.
Builder & GC Scopes
Plan review, bid assumptions, exclusions, schedule coordination, and communication built for commercial and builder workflows.
Residential Foundations
New homes, additions, garages, detached buildings, retaining conditions, and foundation-related concrete for serious property projects.
Plans, elevations, access, drainage, and masonry details matter.
Foundation work is not a one-line concrete number. We look at site access, excavation conditions, elevations, reinforcement, rough-ins, drainage, wall type, finish expectations, and what other trades need from the concrete package.
That gives GCs, builders, developers, and homeowners a cleaner path from bid review to pour day.
- Plan and spec review
- Written assumptions
- Reinforcement coordination
- Drainage awareness
- Rough-in coordination
- Insurance on request
Clear enough for a bid. Practical enough for the field.
Foundation scopes move smoother when the questions get answered before the crew shows up.
Send plans or site details
Address, drawings, wall type, slab type, bid due date, photos, specs, and schedule target.
Scope and access review
We look for grade, excavation, access, rough-ins, drainage, reinforcement, and coordination issues.
Written bid response
Scope, assumptions, exclusions, and pricing are documented so expectations are clear.
Jobsite coordination
If the project moves forward, communication stays direct before prep, pour, walls, and closeout.
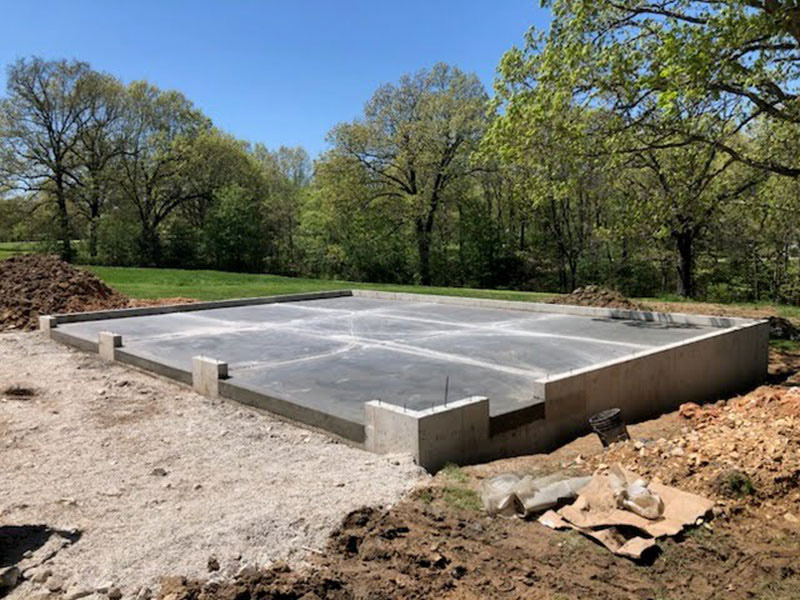
Footings, slabs, walls, and masonry-ready foundations
A closer look at the concrete beneath the build.
Send a real scope. Get a real response.
The best foundation bid starts with the information that affects labor, material, risk, and schedule. Send what you have and we will tell you what else is needed.
Helpful bid inputs
Need footings, walls, slabs, or masonry foundation work?
Send the plans, photos, address, schedule, or a quick scope description. We will review whether the project fits and follow up with next steps.